Private Residential Architecture

Houses that listen to their site.

We take on a small number of houses each year and stay with each one from the first site visit to the last handrail.
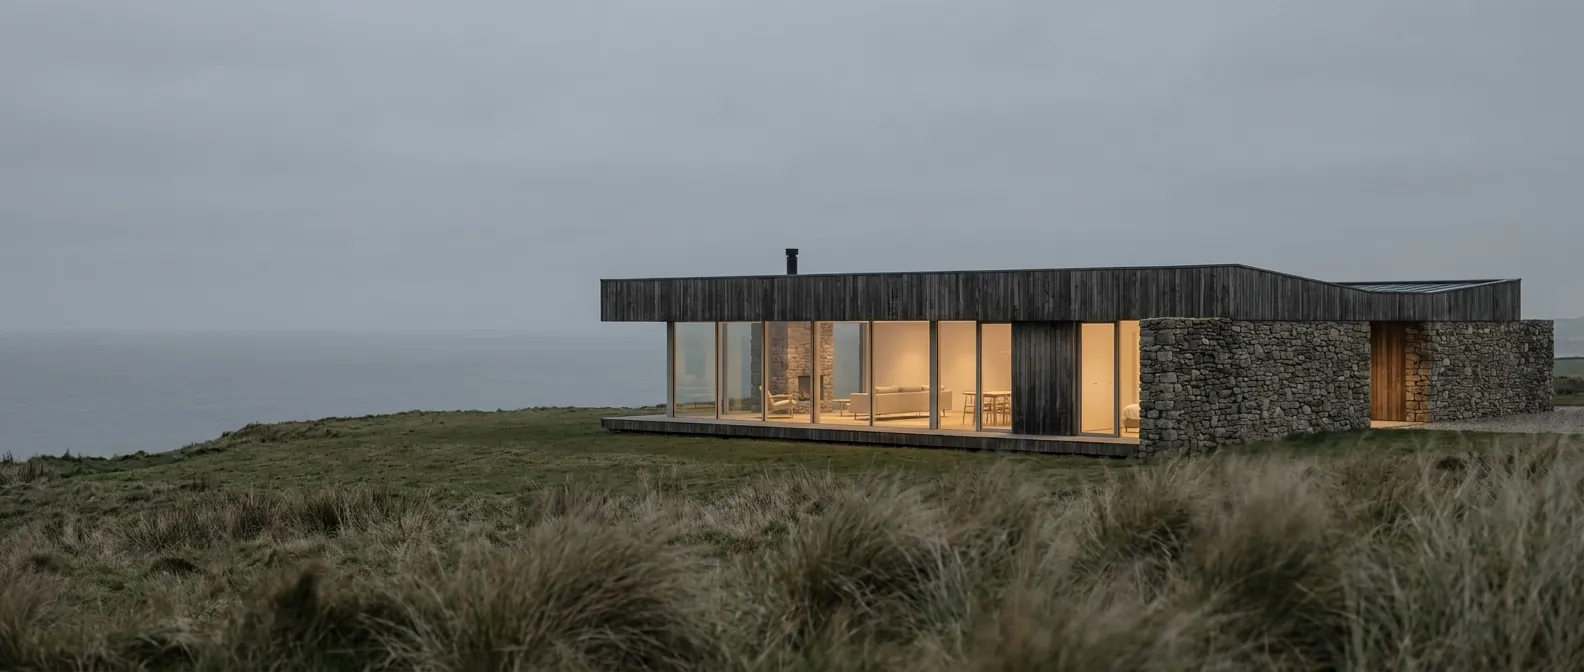
A low house of dark timber and dry stone on a clifftop headland at dusk, lamplight glowing through full-height glazing, sea haze beyond

Built Works · Plates I to VIII

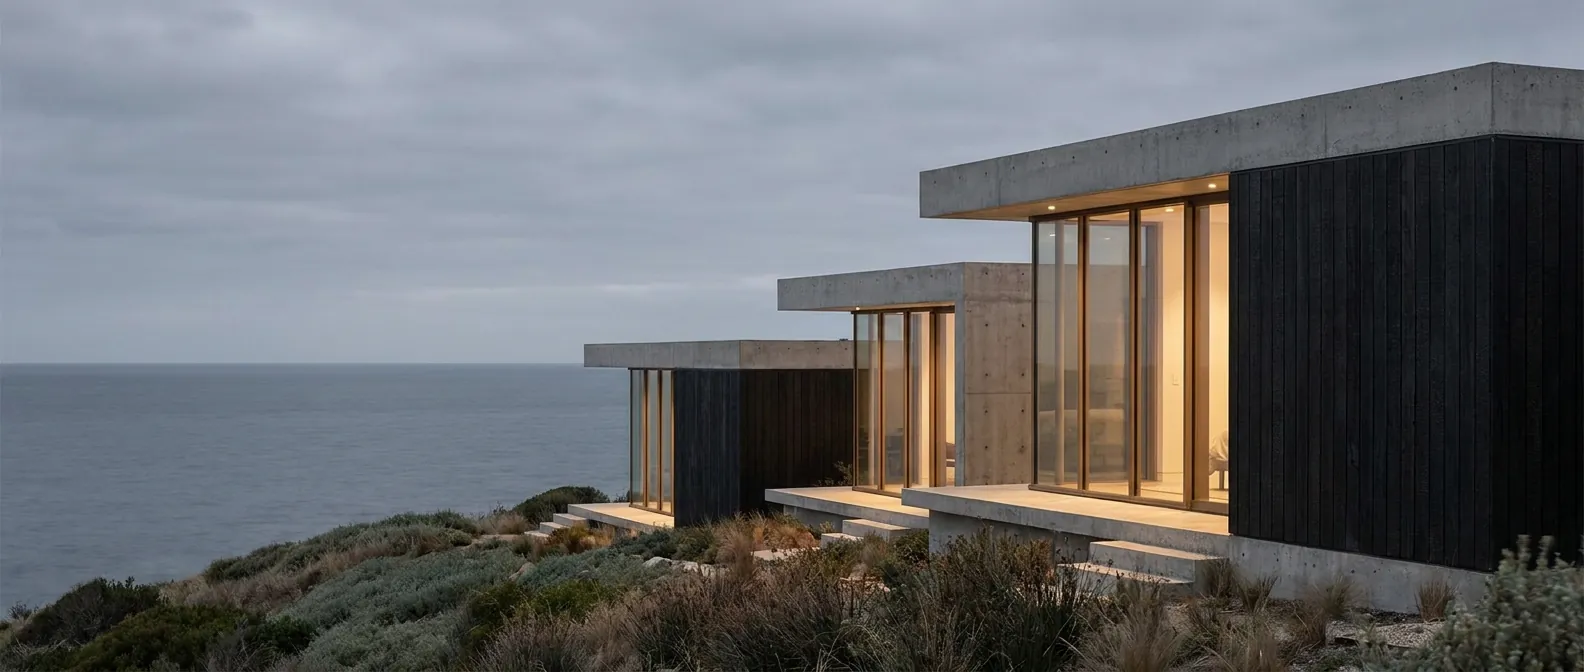
Three flat-roofed concrete and dark timber volumes stepping down a coastal ridge at dusk, glazing softly lit, calm water beyond
I

House on Cormorant Head

From the ridge path · dusk

Set low into a north-facing ridge, this house steps down the slope in three shallow terraces. The brief asked for one generous room and several small ones, and a roofline quiet enough not to compete with the water.
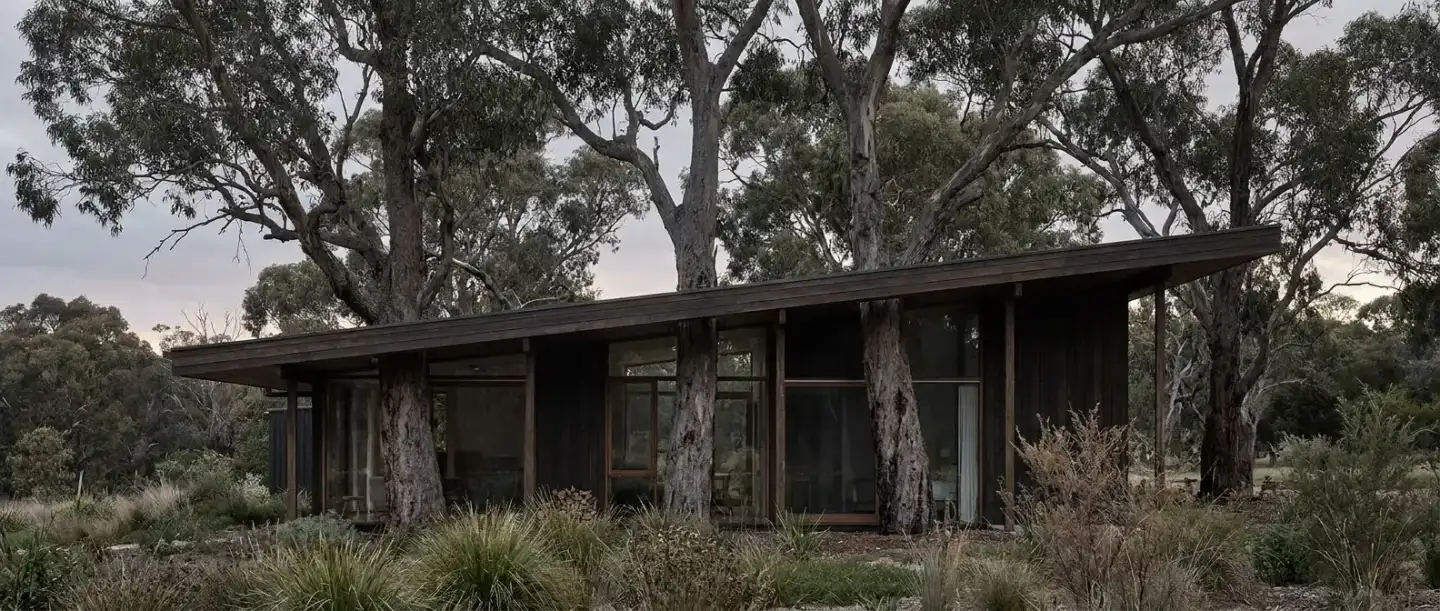
Single-storey dark timber house with a low skillion roof set among mature eucalyptus trunks under an overcast sky
II

The Ridge House

Among the trees · overcast

A single-storey house wrapped around an existing stand of trees, built so that none of them needed to come down. Every room looks out at a different one.
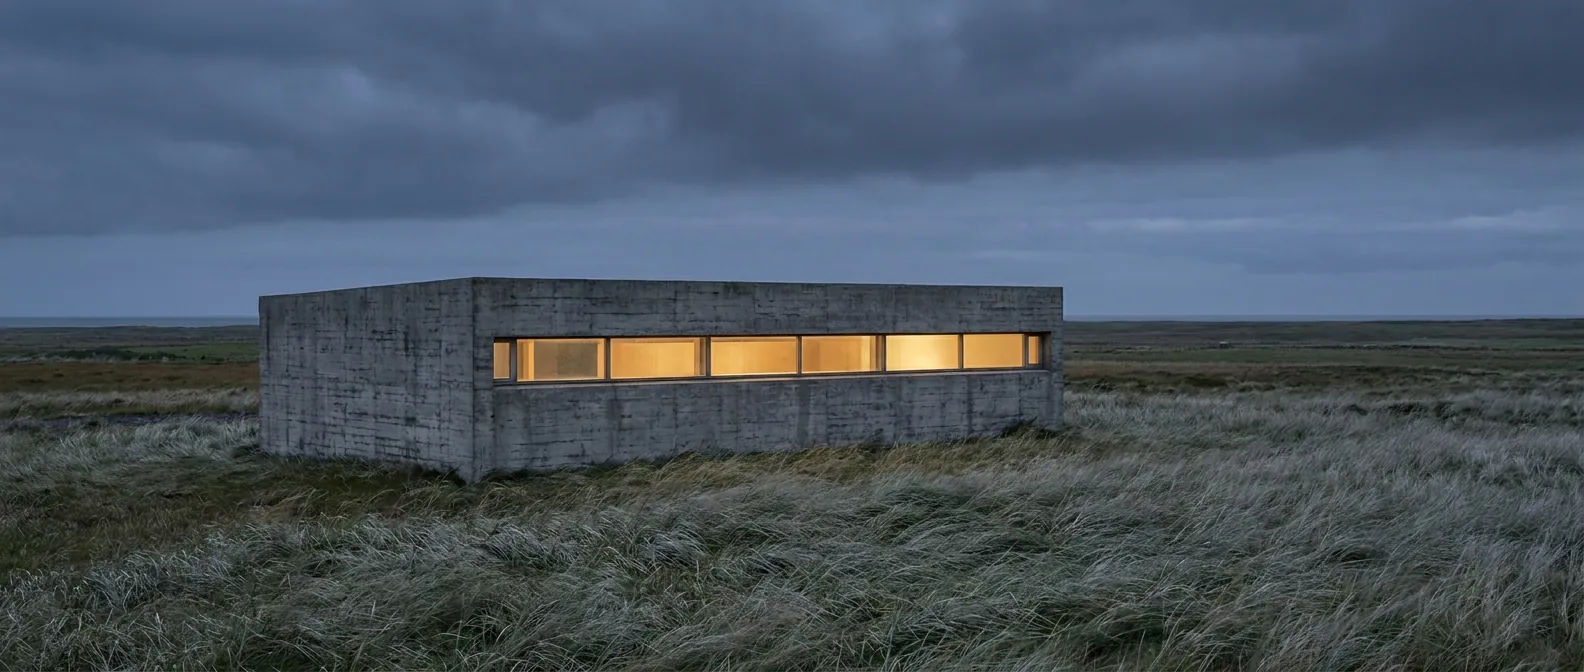
Low board-marked concrete house on windswept coastal grassland, one long ribbon window glowing warm against a darkening sky
III

Sable Point House

From the south paddock · dusk

A weekend house on an exposed coastal block, built low and heavy against the wind, with a single long window that runs the width of the main room.

Tell us about your site.

We take on a small number of houses each year. If you have a site and a rough sense of what you want to build, we would like to hear about it.
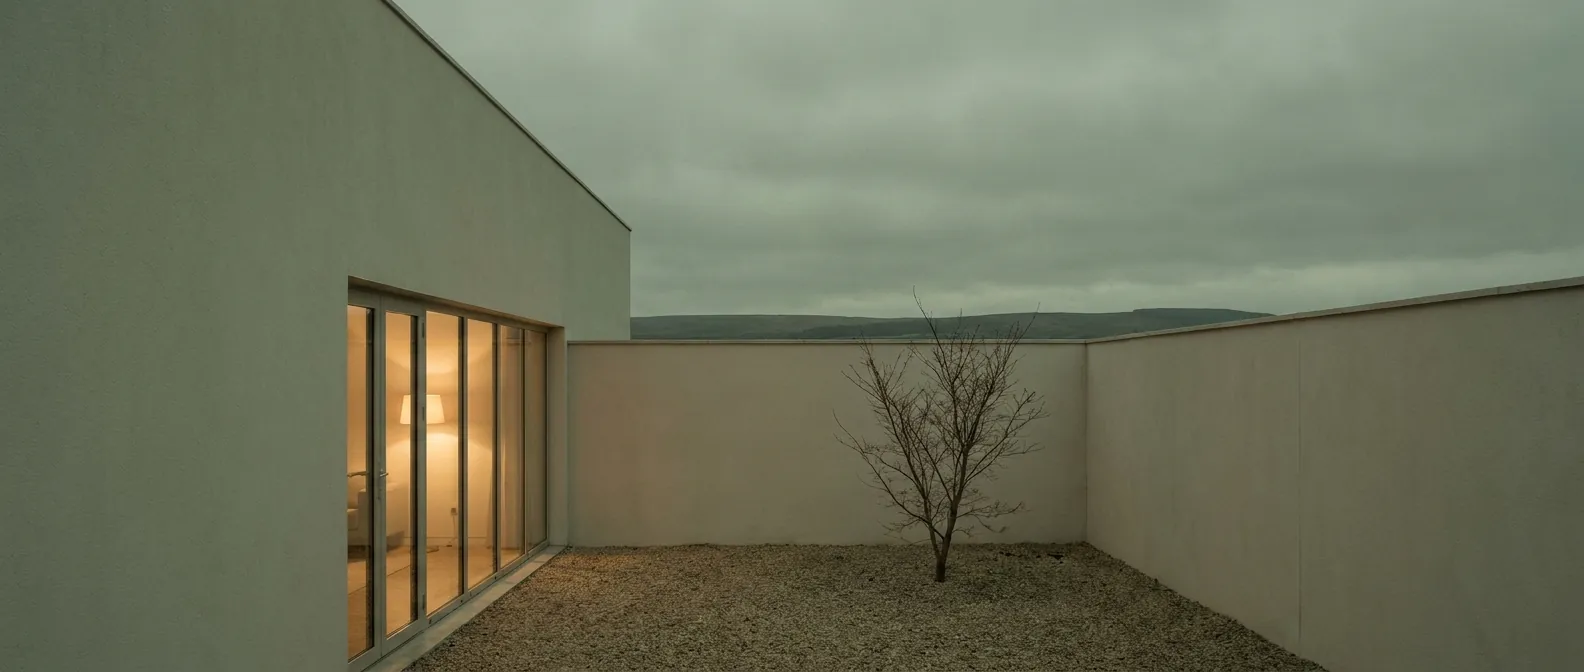
Walled gravel courtyard with a single bare tree, lamplight spilling from full-height glazing across the court at dusk
IV

Saltgrass Court

The walled court · dusk

A courtyard house on a flat coastal plain, turned inward around a walled garden. From the street it shows almost nothing; every room faces the court.
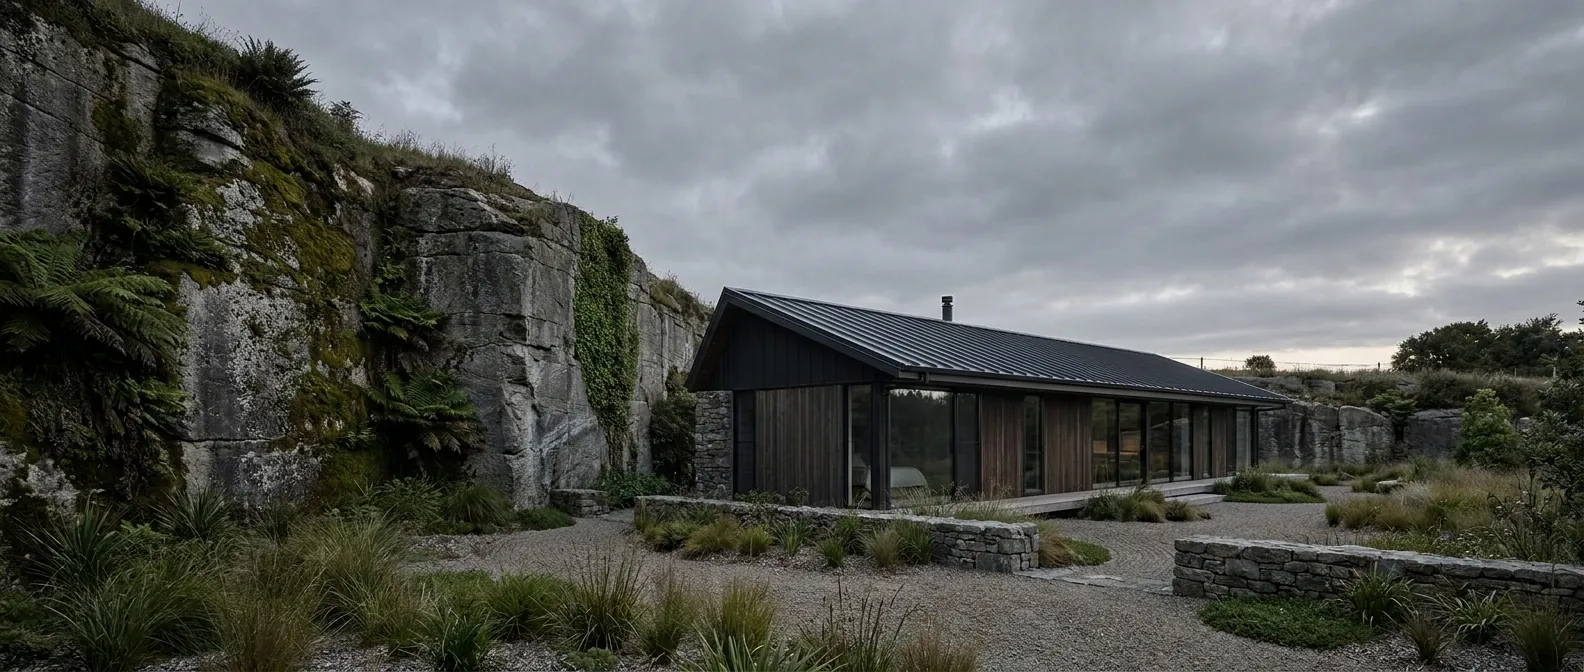
Dark-clad house with a standing-seam roof set on the floor of a disused quarry, mossy rock face rising behind, gravel garden in front
V

Quarry Garden House

The quarry floor · overcast

Built into the floor of a disused quarry, with the rock face left as the rear boundary wall. The house takes its levels from the cut, not the other way around.
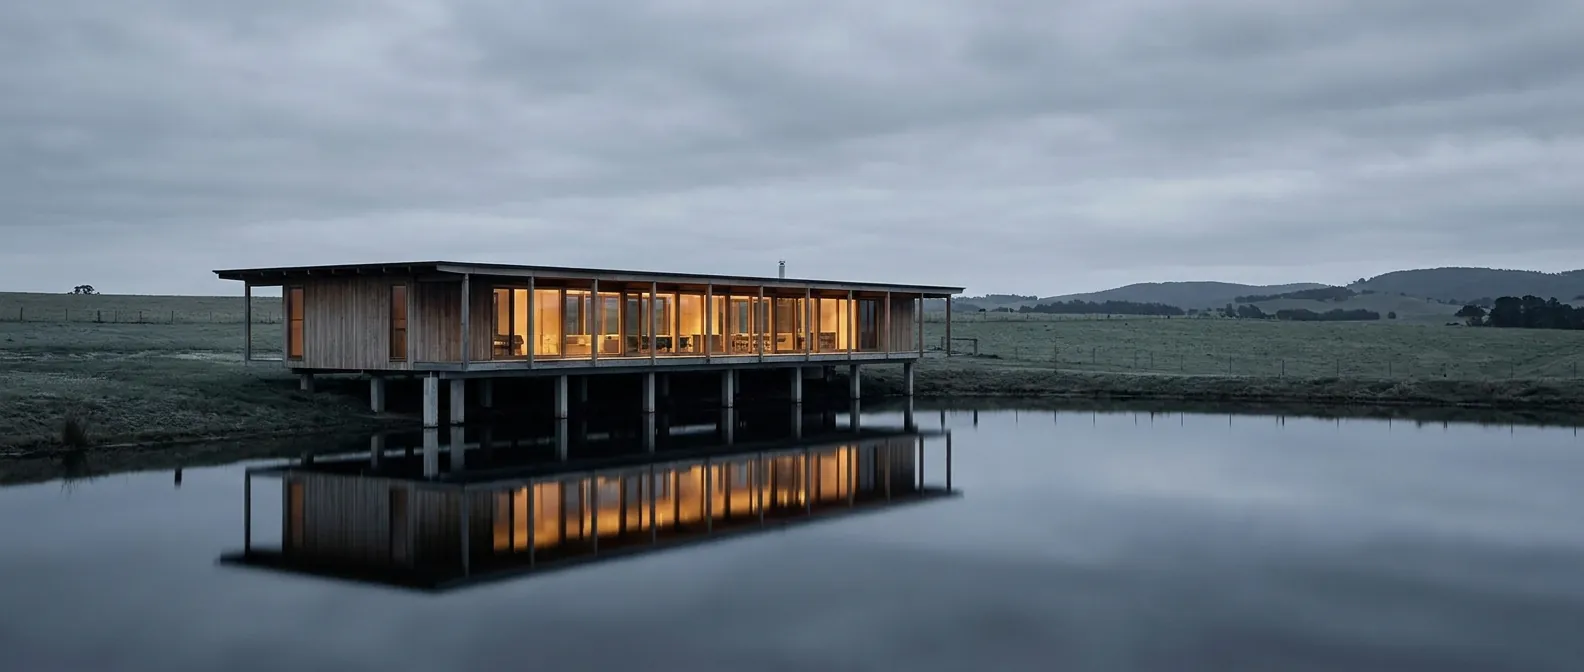
Long timber pavilion carried over a still farm dam on slender concrete blades, warm light in the glazing mirrored in dark water
VI

Longwater House

Across the dam · dusk

A single long pavilion carried over a farm dam on concrete blades, so the water passes underneath rather than around. The whole house is one room deep.
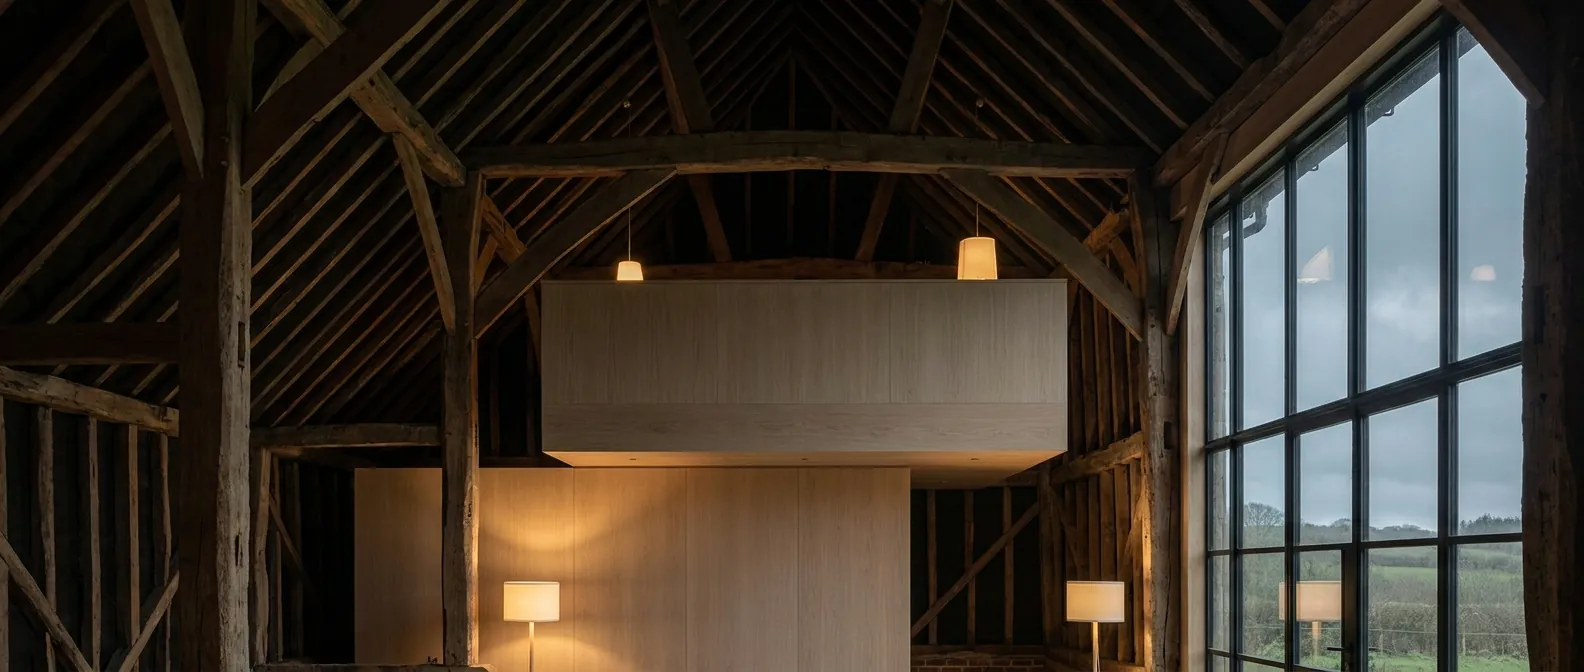
Barn interior with the original oak frame exposed and a new pale timber insert set beneath the dark rafters, lit by low lamps
VII

Aldermoor Barn

The main hall · lamplight

The reworking of a nineteenth-century barn for a family of five. New work is set inside the old shell and never touches the original timber frame.
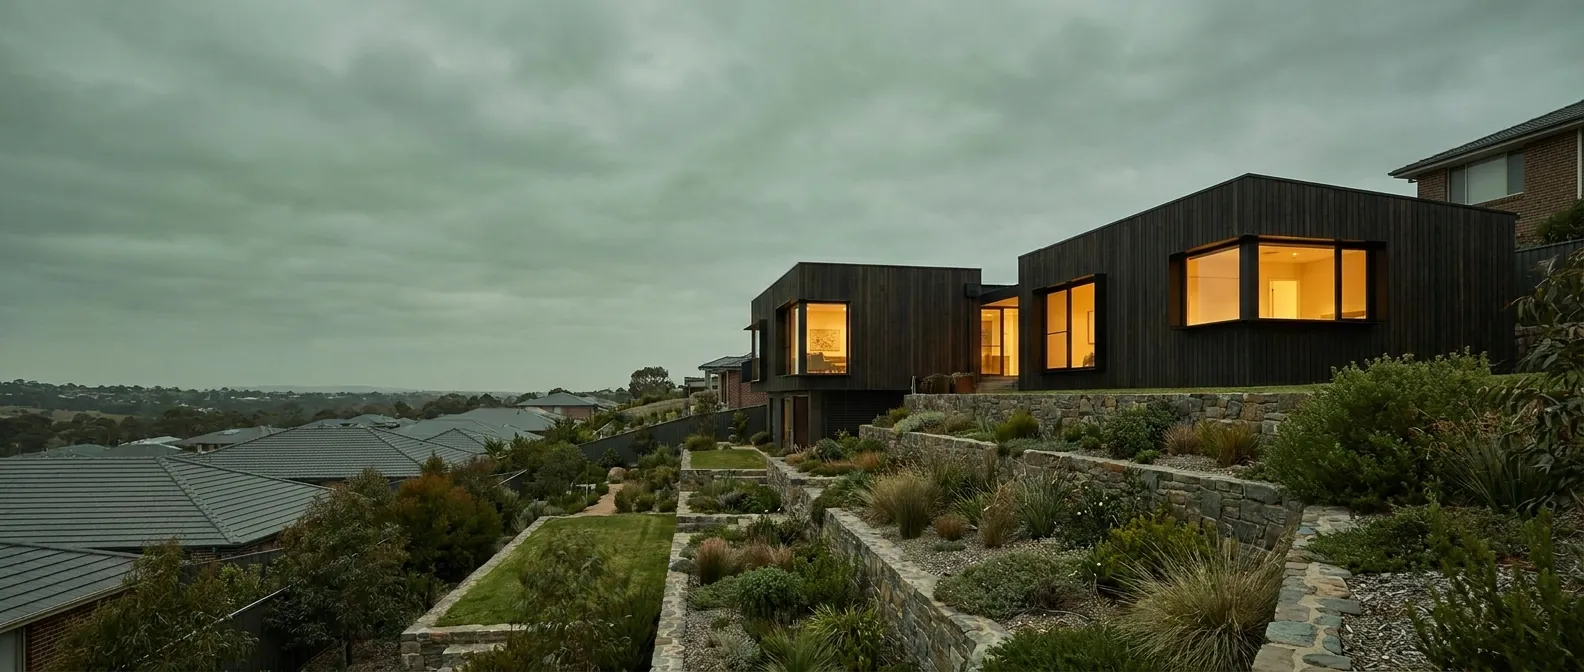
Two dark-clad volumes stepping down a steep suburban block at dusk, terraced stone garden below, rooftops in the valley beyond
VIII

House at Brack Hill

From the lower terrace · dusk

A split-level house on a steep suburban block that had been passed over for decades. Two modest volumes step with the grade, and the garden takes the rest.

What We Take On

01

New Houses

Ground-up homes designed from the land outward, before a single room is drawn.

02

Renovations & Additions

Reworking existing houses without losing what made them worth keeping in the first place.

03

Concept & Feasibility

Early advice on a site or brief, before you commit to land or a full design.

04

Contract Administration

We stay on through construction, so the built house matches the drawings.

How We Work

Principal-led, start to finish

A principal is on every project from the first site visit to the final walkthrough, never handed off partway through.

A small, deliberate caseload

We run a limited number of houses at once, on purpose, so none of them sit waiting on the others.

Carried through construction

We do not stop at the drawings. We stay on site through the build to see the design through.

The Studio

Thorne & Vale is a residential studio working on a small number of houses at a time. We begin with the site, not a style, and stay with each project from the first sketch to the last inspection.
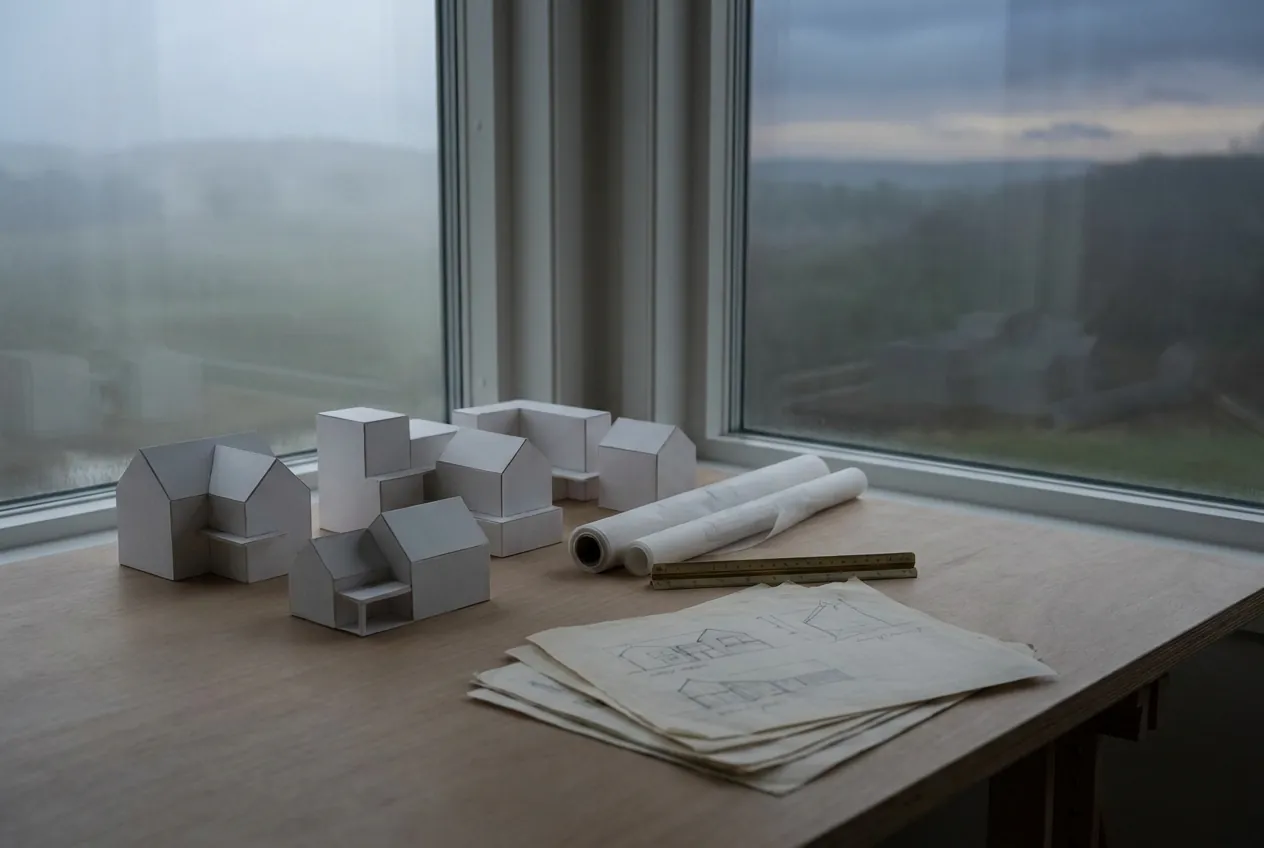
White cardboard massing models, rolled tracing paper and pencil sketches on the studio worktable, hills in dusk haze through the window
The worktable · massing studies

Common Questions

How many houses do you take on each year?
A small number, taken on one after another rather than all at once. A principal stays on your project from the first site visit to the final walkthrough.
Do you design for difficult or exposed sites?
Yes. Steep, exposed and awkward sites are often where the better houses come from. We start with a full read of the land before anything is drawn.
Will you stay involved once the design is finished?
If you want us to. We can hand the drawings to your builder, or stay on through construction so the finished house matches what was drawn.
Do you take on projects outside your home city?
Yes. We travel for the right site. Distance has rarely been the reason a project did not happen.
Build me one like thisBuy Thorne & Vale, $249 USD