
Drawn by
Elias Corven
Founding architectHas signed every set since 2009. The stair detail on your sheet A-311 is still his pencil.

The architects who draw your stair detail share a workshop wall with the carpenters who will cut it.
General note 01: no material gets specified here that hasn't already been cut, laid or hung in this shop.
Corven & Field is a design-build studio for custom homes and luxury remodels. One team keeps the contract and the drawing set from predesign to handover, and draws and builds each project in house. We take six to eight commissions a year and give each one a named principal and the run of the bench.
Has signed every set since 2009. The stair detail on your sheet A-311 is still his pencil.

Runs the bench and the site. If a reveal moves a millimetre, she is the one who comes back.

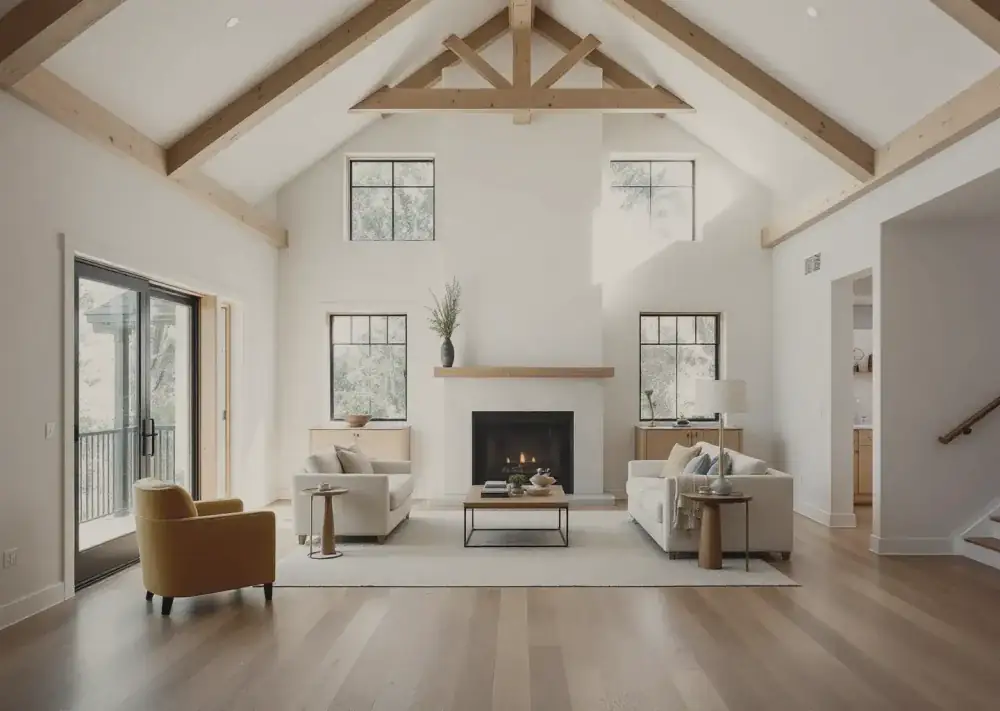


For 2027, two build slots remain.
Predesign begins 12 to 16 weeks before ground
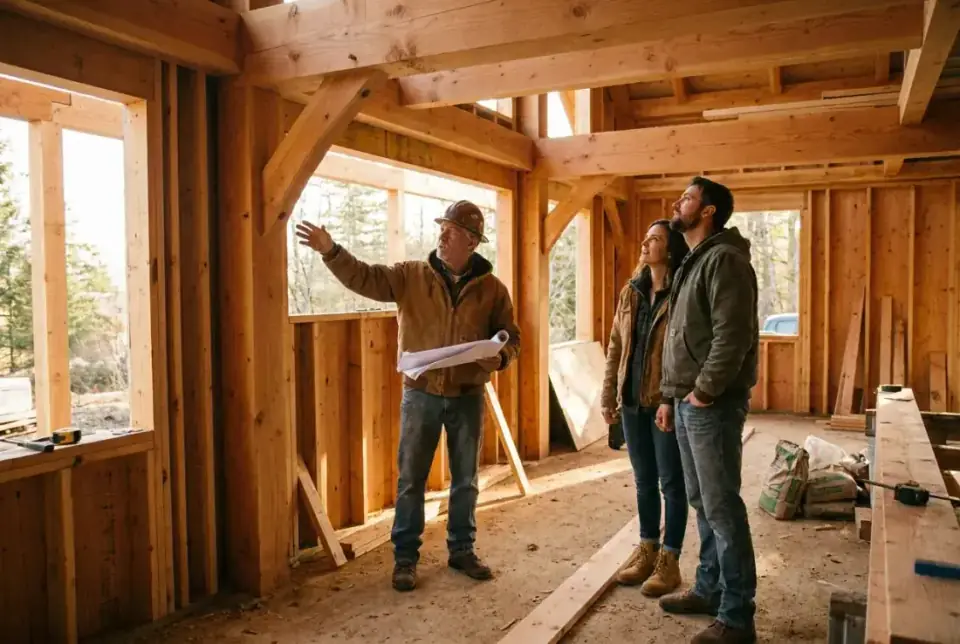
S-201Sill to ridge, every member of this frame was drawn at 1:20 before any length of fir was cut.
S-204Week 31, morning light crosses the rafters exactly where the section drawing said it would.
S-207Sheathing next. What you are looking at is the drawing, stood upright.
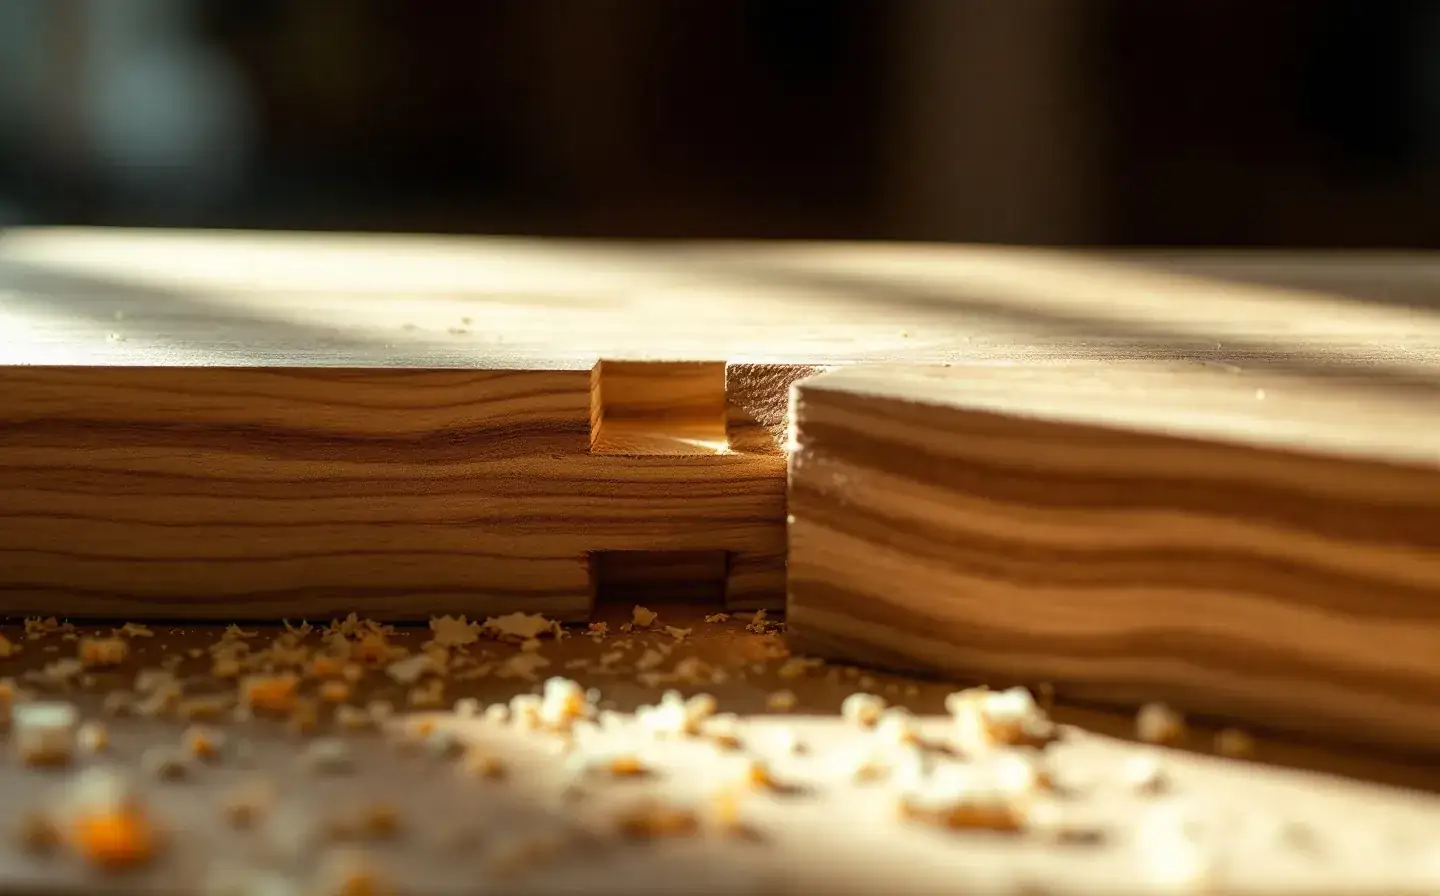
A-501 · Craft — homeowner's note“They treated a pantry hinge with the same seriousness as the roofline. Nineteen months on site, and the number we signed in predesign never moved.”
Tell us about the site, the brief, and the life you plan to live there. We reply within two working days with dates for a first conversation, without charge or obligation.
Send us the briefThe brief takes five minutes. The house takes about twenty-two months. Start with the five minutes.