Skip to content
Corven & Field — drawing set · Vol. BSheet B-000

The work.— 114 homes since 2009. Walk four of them, sheet by sheet.

Volume
B — folios & finishes
Contents
Four folios · schedule of finishes · remodels
Status
Consultations open
B-101The foliosRev.06
Limestone courtyard house around a still reflecting pool under an overcast sky
5,400
sq ft
24
months
New build
scope
B-101.1

Fieldstone Court

Wexley Hollow

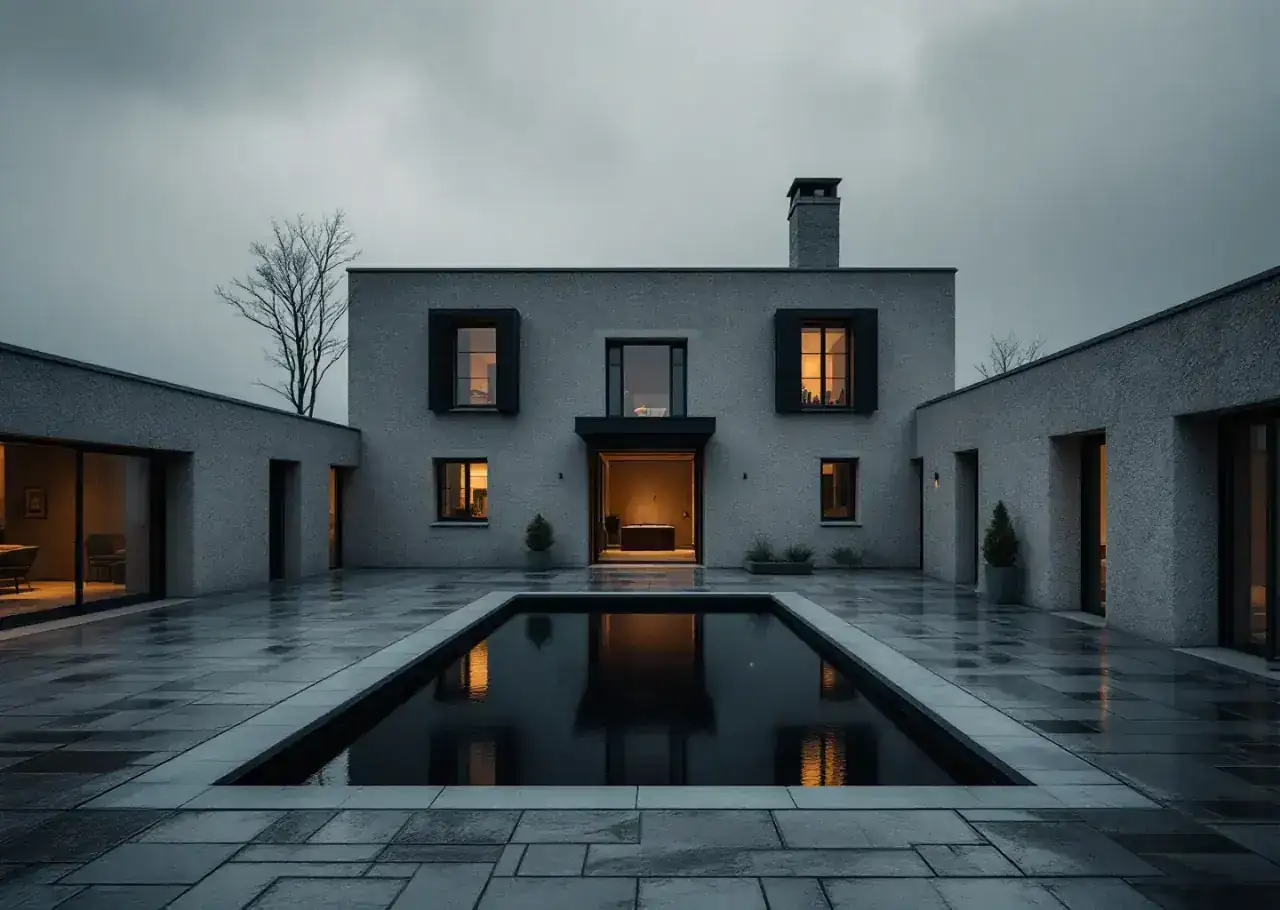
Eleven rooms drawn around a still court, so every principal room takes its light off the water. The buff limestone runs from the entry threshold to the hearth in a single quarried lot — one stone, one house.

From the set
  • Buff limestone, single lot — thresholds & hearths
  • Rift-sawn white oak stair, hardwax oil
  • Lime-plaster walls, trowelled, unpainted
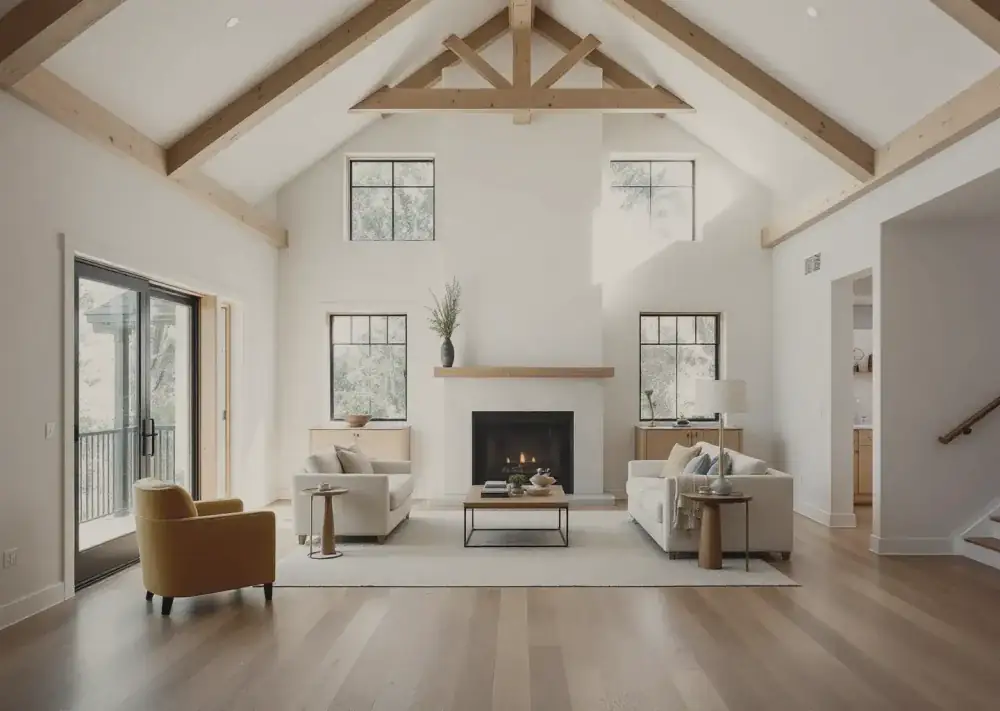
Double-height living room with exposed fir trusses, white oak floor and limestone hearth
4,100
sq ft
19
months
Full rebuild
scope
B-101.2

Hollow Oak Residence

Merrin Vale

A full rebuild behind an unchanged street face. The double-height room hangs on six fir trusses, each one cut and test-fitted on the bench before the old roof came off.

From the set
  • Exposed fir trusses, shop-fitted
  • White oak floor, fumed
  • Blackened-steel balustrade, hand-waxed
Cedar-clad house stepped into a hillside with deep eaves and blackened-steel window frames
3,900
sq ft
21
months
New build
scope
B-101.3

Ridgeline House

Calder Ridge

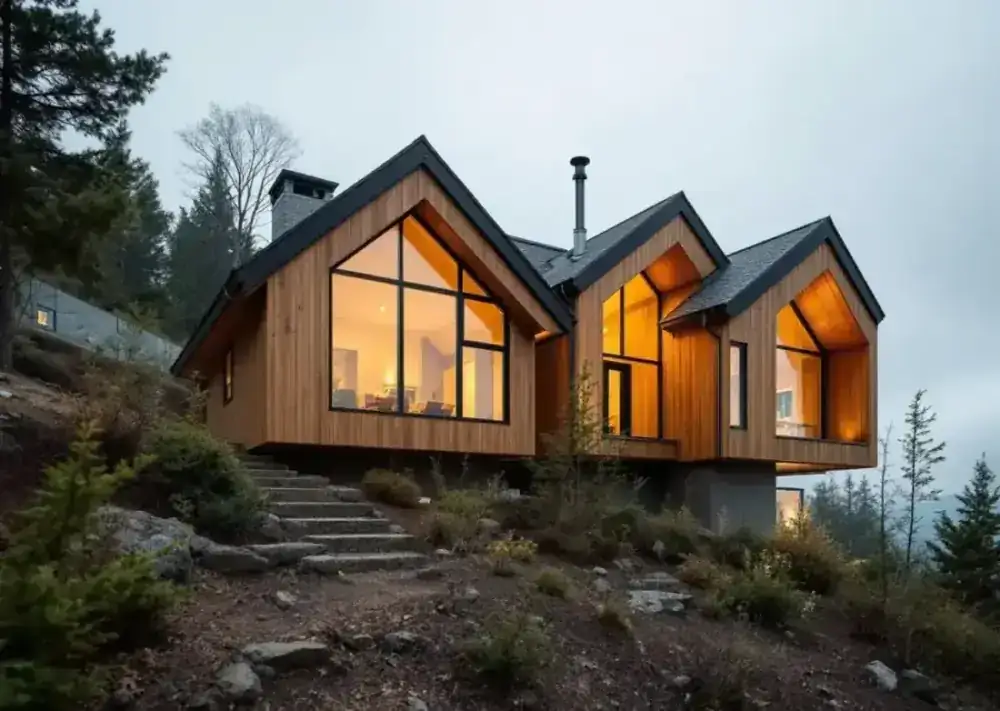
Stepped into the hill in three half-levels, so no room sits more than four risers from the garden. The cedar rainscreen was left to silver from the day the scaffold dropped.

From the set
  • Thermally modified ash rainscreen
  • Blackened-steel window frames
  • Honed limestone wet rooms
Dusk aerial of a solitary low house with warm lit windows in a dark meadow
4,700
sq ft
23
months
New build
scope
B-101.4

Larch Meadow

Aster Plain

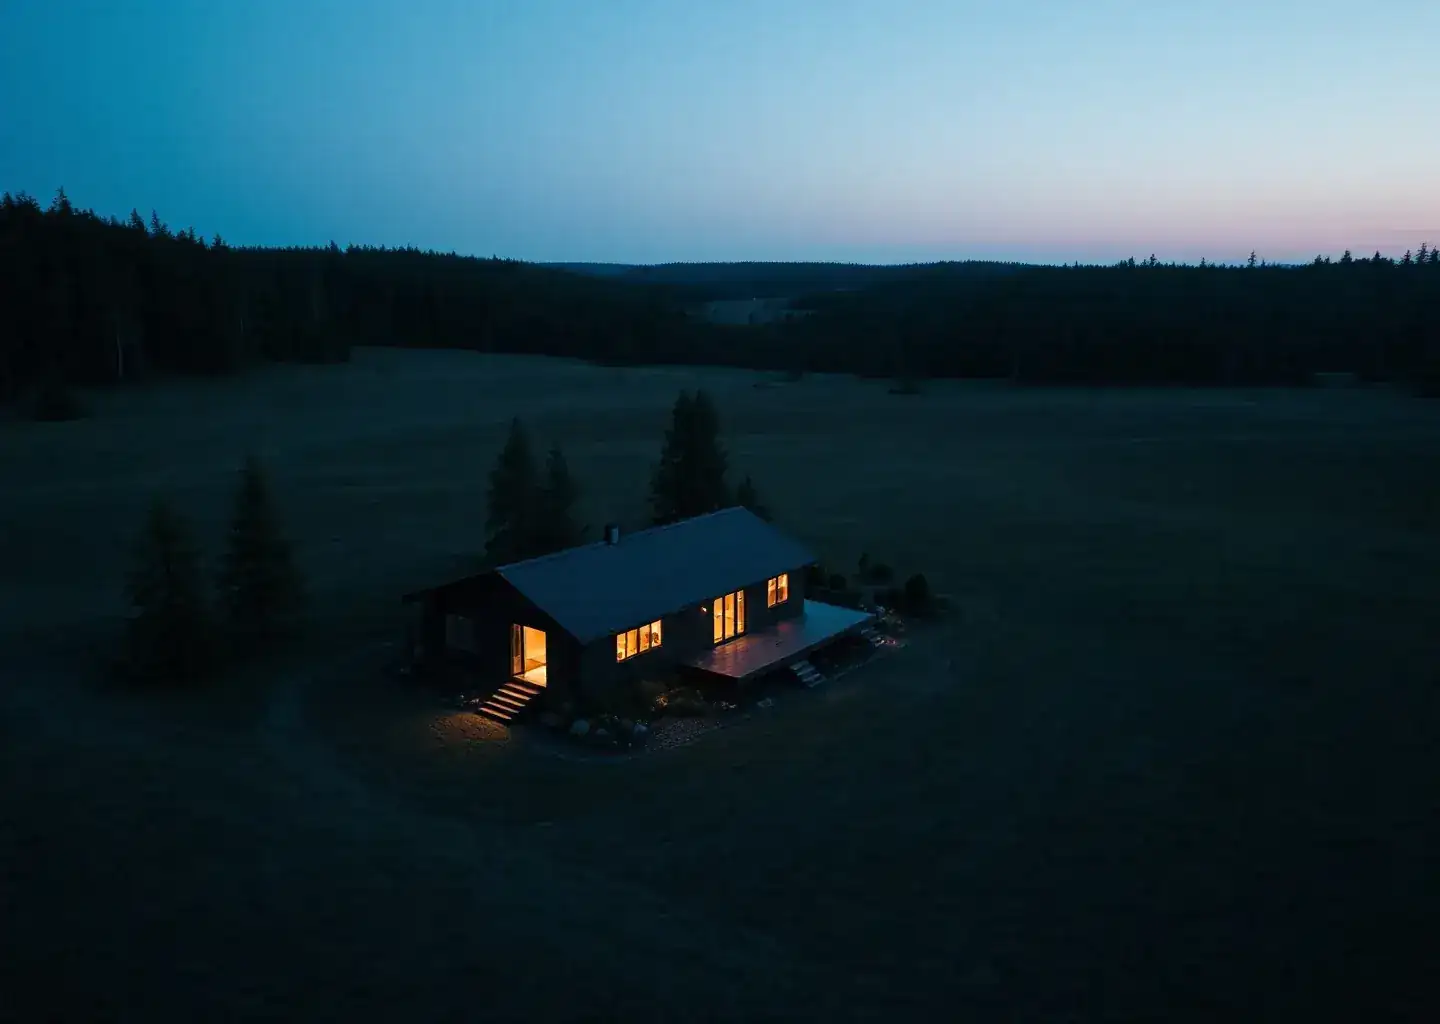
A single low bar of a house in open grass — every bedroom on the east face for first light, the long room facing west for the last of it. The dusk photograph is ungraded; the windows really read that warm.

From the set
  • Site-mixed lime plaster throughout
  • White oak cabinetry, shop-built
  • Deep eaves, larch soffits
General note — carried on every set since 2009

A door should close the way a good drawer shuts — once, quietly, and forever.

Ask about a build like these
B-401Schedule of finishesRev.09

Specified once. Sourced once. Fitted once.

Every material in the house is scheduled before we break ground — named, sourced and priced on the finishes sheet of your set. What follows is the schedule we return to on every commission, and the one the folios above are built from.

MaterialApplicationFinish
Rift-sawn white oakCabinetry, stair treadsHardwax oil
Buff limestoneThresholds, hearthsHoned
Blackened steelBalustrades, door framesHand-waxed
Lime plasterPrimary wallsTrowelled, unpainted
Thermally modified ashRainscreen claddingLeft to silver
Macro detail of a honed limestone threshold meeting a blackened-steel door frame
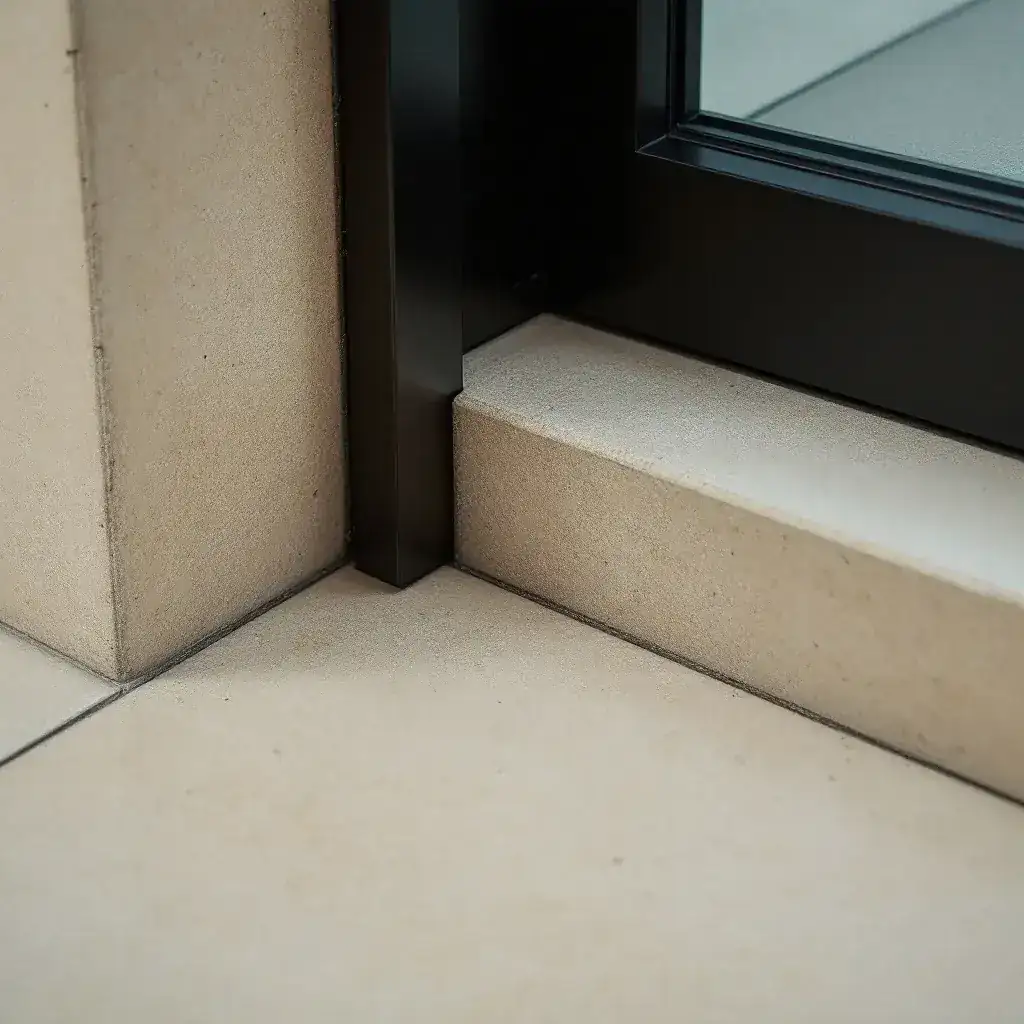
Detail 12 — threshold, limestone to steelthe shadow gap is drawn at six millimetres; the tolerance we hold on site is one.
B-601Remodels & additionsRev.05

The house you have, redrawn.

Remodels get the same set, the same bench and the same custody as our ground-up commissions. We measure the house to the millimetre, redraw it sheet by sheet, and price the work before the first pry bar comes out.

B-601.1

Whole-home remodels

Down to the frame and back. Re-planned, re-detailed and rebuilt to the same set discipline as our ground-up work.

from $425,000

B-601.2

Kitchens & primary suites

The two rooms that carry a house. Cabinetry from our own bench; stone and steel straight off the finishes schedule.

from $175,000

B-601.3

Additions & pavilions

New volumes that read as original — matched eaves, matched joinery, and one seam you will never find.

from $290,000

Start your own sheet A-000.

Two build slots remain for 2027 · predesign first

Build me one like thisBuy Corven & Field, $349 USD