Why Airlume
The crew that shows the math
You're letting these people into your roof space and your power bill. Here's who they are, how they size a system, and the paperwork that proves the job was done right.
Who's coming to your door

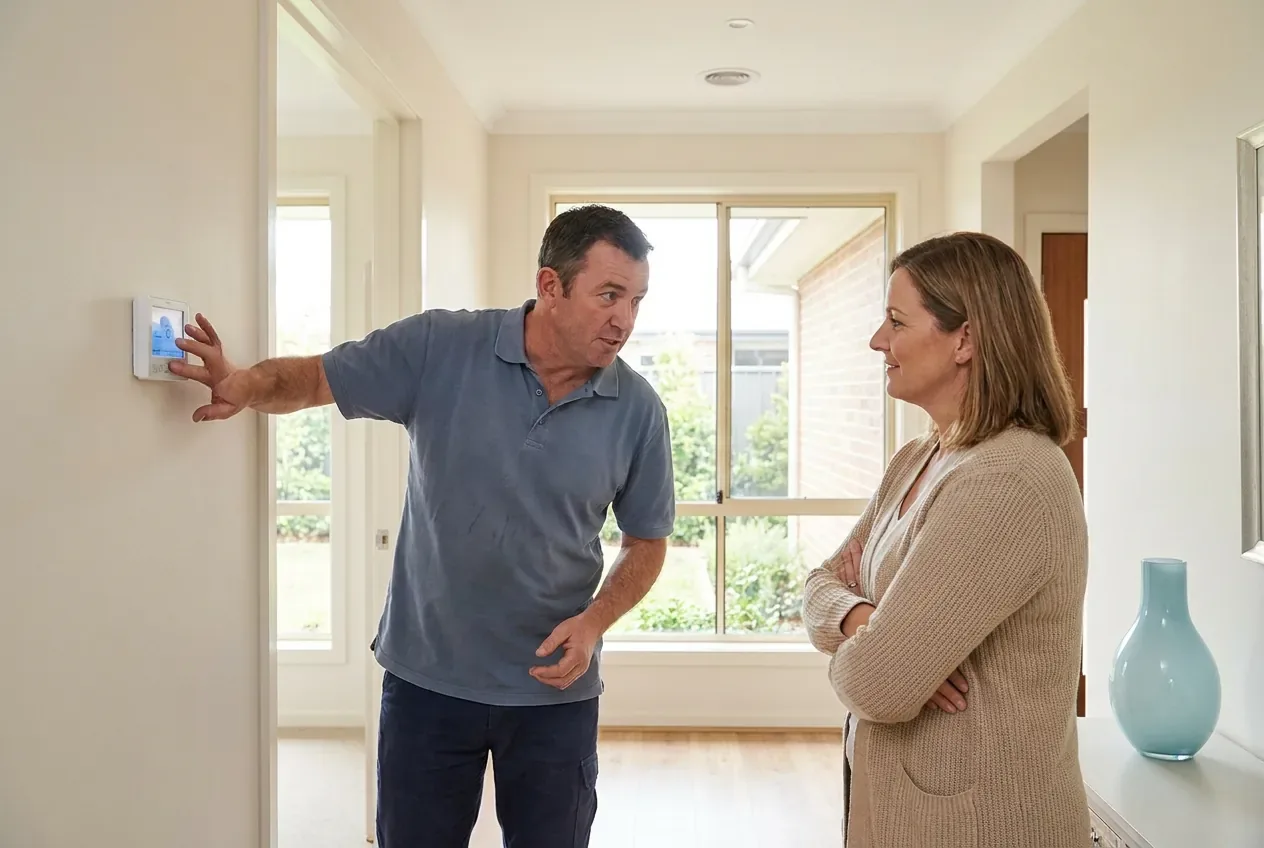
Elena Marsh
Lead technician — cooling
Fourteen years on residential systems. Elena runs the breakdown lane in summer and would rather lose a sale than oversell a system — ask her about short-cycling and clear your afternoon.
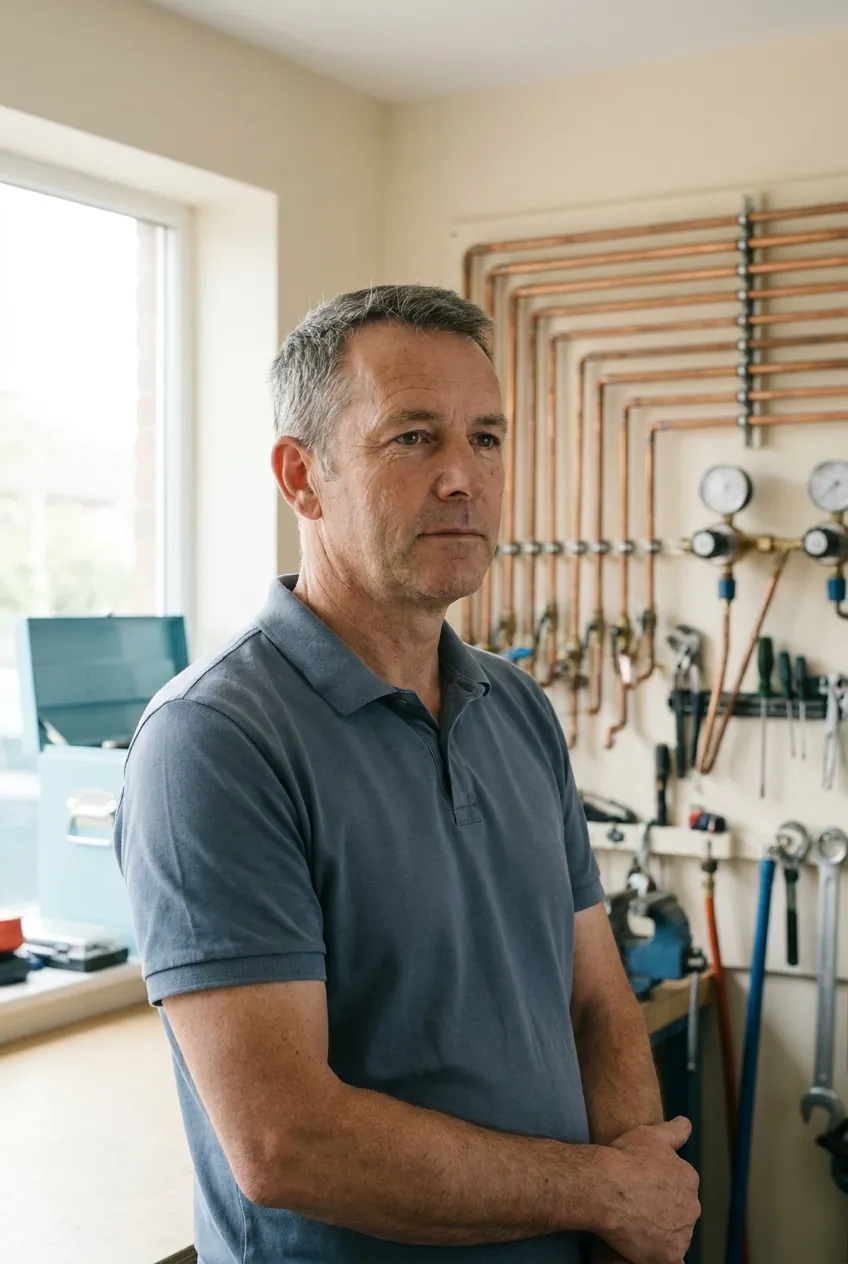
Ray Calloway
Senior technician — heating & hydronics
Ray commissioned his first system in 2003 and still weighs every refrigerant charge instead of guessing from the gauges. Keeper of the 48-point checklist and the workshop's only labelled shelf system.
Right-sizing, the method
Every quote starts with a room-by-room load calculation: floor area, ceiling height, glazing and its orientation, insulation, air leakage. The output is a heating and cooling load in kilowatts for each room — and the system that matches it, rather than the one with the best margin that month.
The 48-point handover
- Refrigerant charge weighed and logged
- Supply-air delta recorded at every vent
- Airflow balanced room to room
- Condensate drain tested under load
- Controls walked through with the owner
- Logbook opened, first service scheduled
| ZONE | AREA | GLAZING | LOAD |
|---|---|---|---|
| Living / kitchen | 38 m² | NW · 9.2 m² | 5.8 kW |
| Main bedroom | 16 m² | E · 3.1 m² | 2.1 kW |
| Bed 2 + study | 21 m² | S · 2.6 m² | 2.4 kW |
| Whole home (diversified) | 118 m² | — | 9.6 kW |
The sizing sheet from a real assessment — figures below are a worked example.
Three promises, in writing
The Right-Size Promise
If the load calculation shows we sized it wrong, we re-size it at our cost.
The Tidy-Home Promise
Drop sheets down, boots covered, swept before we leave. Your home, not a job site.
The No-Surprises Price
The quote you approve is the price you pay. Changes get a new quote first, or they don't happen.
Systems we install and stand behind
- Kelvane
- Vantaire
- Cirrolux
- Polarvane
- Emberline
- Aurentis
What the logbooks say
“House hit 87 degrees on a Saturday. Elena was here by four, gone by six, and the bedroom finally sleeps like a hotel room.”
“Three quotes. One company showed me the sizing math instead of a brochure. That's who got the job.”
Meet us at your kitchen table
Forty-five minutes, a tape measure and the load calc. You'll know more about your home's heating and cooling than most quotes will ever tell you.